Save
Ask
Tour
Hide
Share
$2,600,000
1 Day On Site

27 Evangeline Rd
Falmouth, MA 02540

For Sale|Single Family Residence|Active
3
Beds
4
Total Baths
3
Full Baths
1
Partial Bath
2,170
SqFt
$1,198
/SqFt
2022
Built
County:
Barnstable
27 Evangeline Rd27 Evangeline Rd27 Evangeline Rd27 Evangeline Rd
Save
Ask
Tour
Hide
Share

Mortgage Calculator

Monthly Payment (Est.)

$11,862
Calculator powered by Showcase IDX, a Constellation1 Company. Copyright ©2026 Information is deemed reliable but not guaranteed.

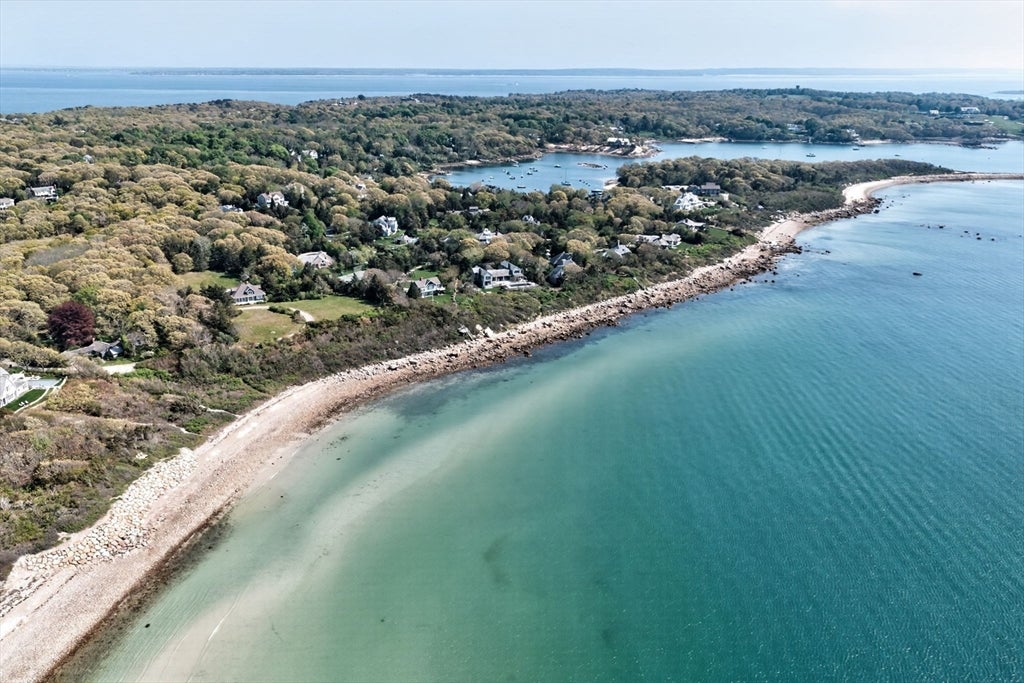
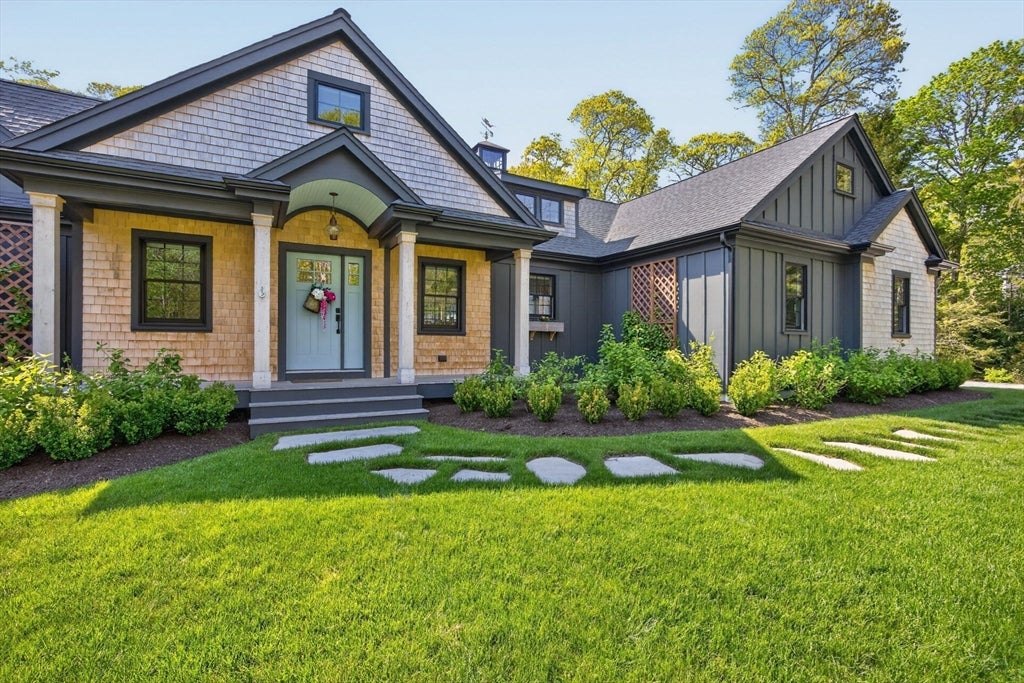
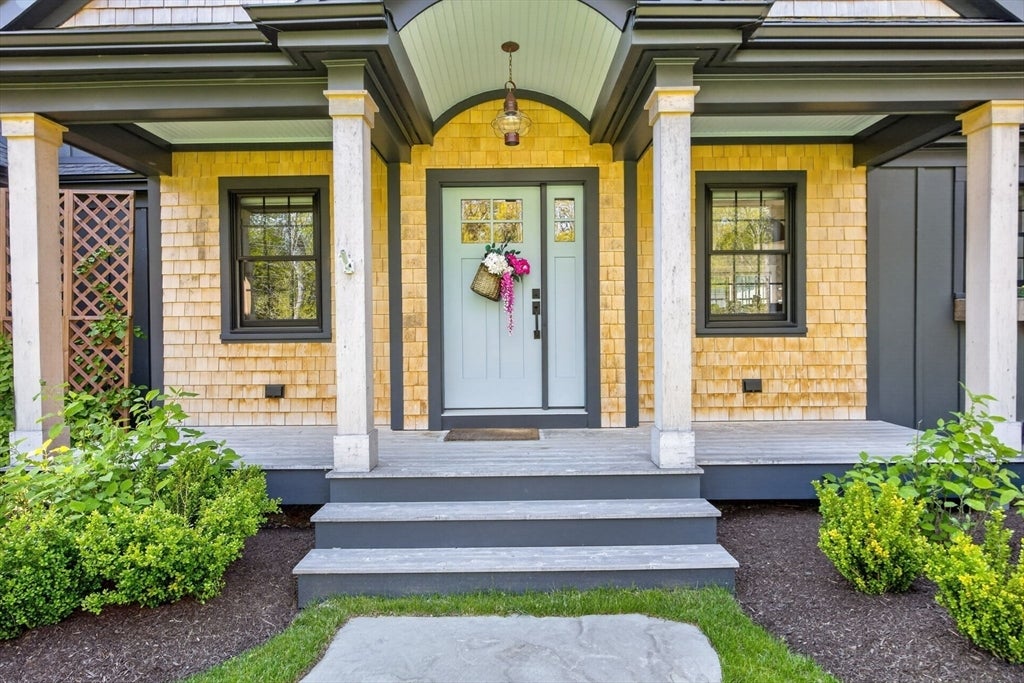
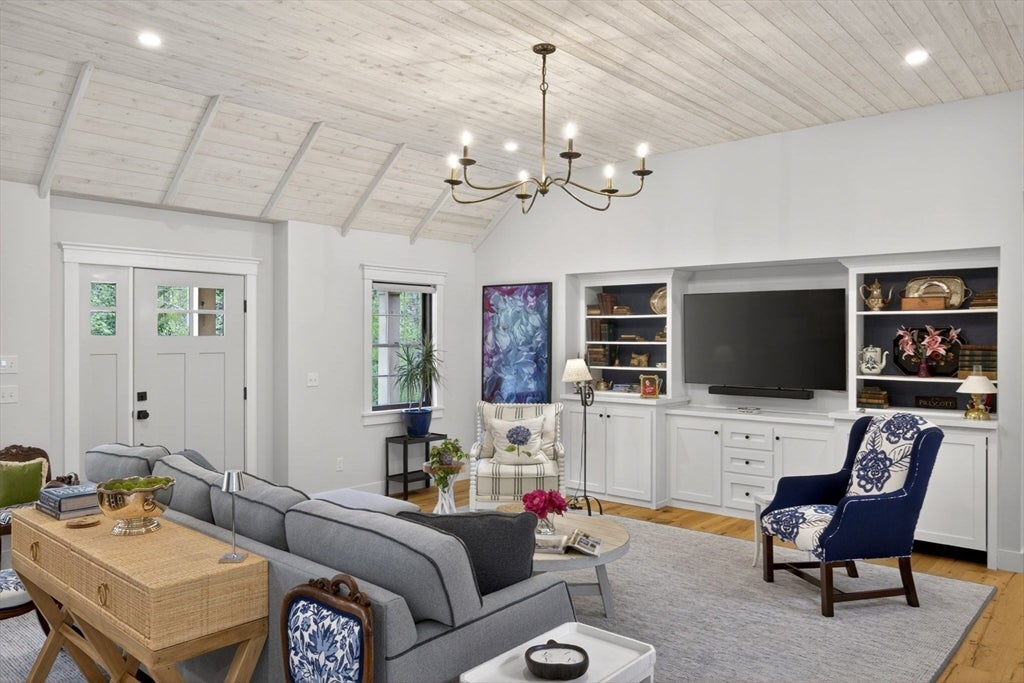
Set on a private, nearly an acre lot in Falmouth's coveted Sippewissett — moments from the picturesque shores of Quissett Harbor — this newly built shingle-style residence is a study in coastal refinement, with deeded rights to Racing Beach. Completed in 2023, the home unfolds beneath soaring cathedral ceilings clad in whitewashed cedar, where wide-plank white oak floors and bespoke lighting set a tone of relaxed luxury. At its heart, a custom kitchen of deep navy cabinetry, honed stone, and a live-edge island bar top handcrafted by Amish artisans — complemented by a matching mantel by the same artisans — anchored by a statement gas range. The serene primary suite offers dual walk-in closets and a spa-inspired bath finished in quartz and glass. Below, a fully finished lower level extends the living space with two grand recreation rooms and a full bath. Outdoors, a sweeping deck and covered porch overlook professionally curated grounds. An attached garage and whole-house generator complete this turnkey offering — a rare new build in one of the Cape's most cherished seaside settings. Some furniture included in the sale.

Save
Ask
Tour
Hide
Share
Listing Snapshot
Price 
$2,600,000
Days On Site 
1 Day
Bedrooms 
3
Inside Area (SqFt) 
2,170 sqft
Total Baths 
4
Full Baths 
3
Partial Baths 
1
Lot Size 
0.77 Acres
Year Built 
2022
MLS® Number 
73567296
Status 
Active
Property Tax 
$8,282
HOA/Condo/Coop Fees 
N/A
Sq Ft Source 
Other
Friends & Family
Recent Activity
yesterdayListing updated with changes from the MLS®
yesterdayListing first seen on site
General Features
Acres 
0.77
Attached Garage 
Yes
Foundation 
Concrete Perimeter
Garage 
Yes
Garage Spaces 
2
Green Energy Efficient 
Thermostat
Parking 
AttachedGarage Door OpenerStorageOversizedDrivewayGarage
Parking Spaces 
6
Property Sub Type 
Single Family Residence
Security 
Security System
SqFt Above 
2170
SqFt Below 
1253
SqFt Total 
2170
Style 
Ranch
Water Source 
Private
Zoning 
RB
Interior Features
Appliances 
Gas Water HeaterTankless Water HeaterRangeDishwasherMicrowaveRefrigeratorWasherDryerWine Refrigerator
Basement 
FullFinishedInterior Entry
Cooling 
Central Air
Electric 
200+ Amp Service
Fireplace 
Yes
Fireplace Features 
Living Room
Fireplaces 
2
Flooring 
Tile
Heating 
Natural GasForced Air
Interior 
Recessed LightingMaster DownstairsWalk-In Closet(s)Cathedral Ceiling(s)Beamed CeilingsOpen Floorplan
Laundry Features 
Washer Hookup
Main Level Bedrooms 
1
Window Features 
Insulated WindowsScreens
Bathroom 1 
Level - First
Bathroom 2 
Level - Main
Bathroom 3 
Level - Basement
Bedroom 2 
Level - First
Bedroom 3 
Level - First
Dining Room 
Level - First
Family Room 
Level - Basement
Kitchen 
Level - Main
Living Room 
Level - Main
Master Bedroom 
Level - Main
Save
Ask
Tour
Hide
Share
Exterior Features
Construction Details 
Frame
Exterior 
Rain GuttersGardenOutdoor ShowerOutdoor GrillGas GrillLighting
Lot Features 
ClearedLevelOtherLandscaped
Patio And Porch 
PorchCoveredPatioDeck
Road Frontage 
Private Road
Roof 
Shingle
Waterfront Features 
Ocean Front
Windows/Doors 
Insulated WindowsScreens
Community Features
Community Features 
Tennis Court(s)GolfOther
Financing Terms Available 
Contract
Listing courtesy of Diana Lucivero of Compass


The property listing data and information, or the Images, set forth herein were provided to MLS Property Information Network, Inc. from third party sources, including sellers, lessors, landlords, and public records, and were compiled by MLS Property Information Network, Inc. The property listing data and information, and the Images, are for the personal, non-commercial use of consumers having a good faith interest in purchasing, leasing or renting listed properties of the type displayed to them and may not be used for any purpose other than to identify prospective properties which such consumers may have a good faith interest in purchasing, leasing or renting. MLS Property Information Network, Inc. and its subscribers disclaim any and all representations and warranties as to the accuracy of the property listing data and information, or as to the accuracy of any of the Images, set forth herein.

Last checked 2026-08-25 11:41 PM UTC

Neighborhood & Commute
Source: Walkscore
Save
Ask
Tour
Hide
Share